Commercial Kitchen Epoxy Flooring in Arizona: Shutdowns, Slip Resistance, and Health Department Requirements
Plan commercial kitchen epoxy flooring around sanitation expectations, slip resistance, hot washdowns, grease exposure, and tight shutdown windows in Arizona food-service spaces.
Why Commercial Kitchen Floors Need a Different Specification
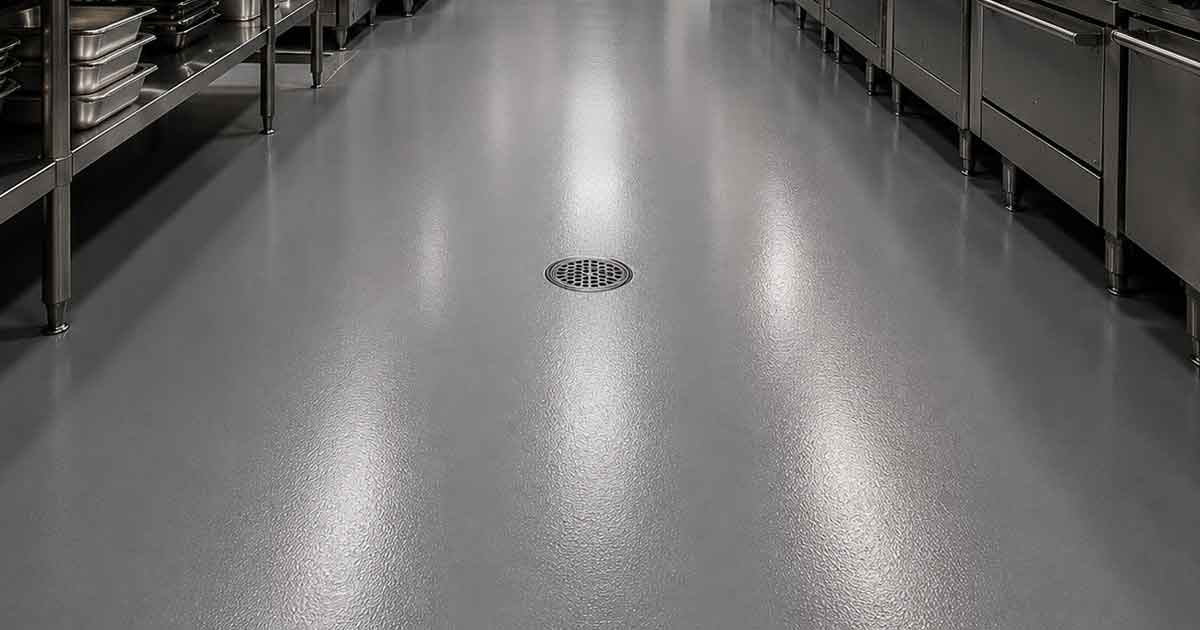
A restaurant kitchen floor has a harder job than most commercial floors. It has to handle grease, hot water, cleaning chemicals, dropped utensils, rolling carts, foot traffic, thermal shock, and constant wet areas while remaining practical to clean after service.
For Arizona restaurants, commissaries, prep kitchens, and back-of-house food-service spaces, the right floor is not just a color choice. It is a schedule, preparation, texture, drainage, and sanitation decision that should be reviewed before the shutdown window begins.
Looking for Commercial Resinous Flooring in Phoenix?
Engineered high-solids polymer finishes, decorative metallic systems, and quartz mortars optimized for commercial traffic. Don't deal with chipping retail materials—get commercial reliability backed by our written warranty.
Health Department Flooring Expectations
Food-service floors are generally expected to be smooth, durable, and easily cleanable, with materials selected for the actual use area. In wet prep, warewashing, cook lines, and walk-in traffic zones, the surface also needs to stand up to moisture and repeated cleaning without creating open joints, loose edges, or absorbent failure points.
Local inspectors and the authority having jurisdiction make the final call on a specific facility. For that reason, Carefree Stone treats commercial kitchen flooring as a project review, not a generic garage-floor coating. We look at the existing slab, drains, wall transitions, equipment layout, cleaning methods, and shutdown timing before recommending a resinous system.
Important review items for a kitchen floor project:
- Whether the floor needs integral cove base or improved wall transitions
- How water, grease, and cleaning chemicals move across the space
- Drain placement, slope, low spots, and ponding areas
- Whether old tile, sealer, paint, or grease contamination must be removed
- The inspection, reopening, and cure-time schedule
Slip Resistance Without Making Cleaning Impossible
Commercial kitchens need traction, but the texture has to be balanced. A floor that is too smooth can become hazardous during rush service, while an overly aggressive surface can trap grease and food soil, making nightly cleaning harder.
A professional kitchen epoxy or urethane system can use broadcast quartz, aluminum oxide, or other texture additives to create a more controlled walking surface. The right profile depends on whether the area is a cook line, dish room, dry storage path, walk-in approach, or customer-facing transition.
Thermal Shock, Grease, and Hot Washdowns
Restaurant kitchens punish coatings with fast temperature swings. Hot water, fryer splash, steam cleaning, refrigeration transitions, and daily sanitation cycles can stress ordinary floor coatings until they soften, crack, or lose adhesion.
For demanding kitchens, cementitious urethane or other thermal-shock-resistant resinous systems may be a better fit than a thin decorative epoxy. These systems are designed for heavier commercial service where durability, cleanability, and return-to-service planning matter more than a showroom gloss.
Performance factors that can change the system recommendation:
- Cook-line heat and hot-water washdown routines
- Animal fats, oils, sanitizer, and degreaser exposure
- Freezer, walk-in cooler, and dish-room traffic
- Heavy rolling loads from carts, racks, and equipment
- Need for cove base, patching, or drain-area rebuilding
Shutdown Planning and Return to Service
The most expensive part of a kitchen floor failure is often not the floor itself. It is the lost service time, emergency repair work, and operational disruption that follow. A good flooring plan should define what happens before the crew arrives, how equipment will be moved, what areas can be phased, and when the kitchen can safely return to use.
Carefree Stone can review active-facility constraints such as night work, weekend windows, phased installation, substrate photos, square footage, and reopening deadlines. The goal is to match the floor system to both the slab and the business schedule.
Choosing the Right Kitchen Flooring Partner
The best commercial kitchen flooring estimate should explain preparation, texture, system build, cure time, and what assumptions are being made about the existing concrete. If a proposal skips substrate prep, grease removal, drains, or shutdown sequencing, the project is not fully scoped.
Start with a facility assessment. Share photos of the slab, problem areas, drains, cook line, dish room, and any failed coating or tile. From there, Carefree Stone can recommend a practical resinous flooring path for the kitchen rather than forcing a one-size-fits-all coating.
More Commercial Flooring Articles

Jeff Newcombe
Owner & Lead Coatings Specialist
Jeff Newcombe is the owner of Carefree Stone. For over 40 years, he has helped Arizona homeowners and business owners transform their concrete surfaces with high-performance epoxy garage flooring, Kool Deck pool deck restoration, and custom resinous overlays tailored for the desert climate.
Learn more about Jeff →Request A Commercial Project Review
Send facility type, square footage, schedule, substrate photos, and scope notes so our team can review the right commercial system.